
Save
Ask
Tour
Hide
$485,000
New Listing
11 Whitaker Way NRichmond Hill, GA 31324
For Sale|Single Family Residence|Active
4
Beds
3
Total Baths
2
Full Baths
1
Partial Bath
2,925
SqFt
$166
/SqFt
2011
Built
Subdivision:
Richmond Hill Plantation
County:
Bryan
Save
Ask
Tour
Hide
Mortgage Calculator
Monthly Payment (Est.)
$2,213Calculator powered by Showcase IDX, a Constellation1 Company. Copyright ©2026 Information is deemed reliable but not guaranteed.
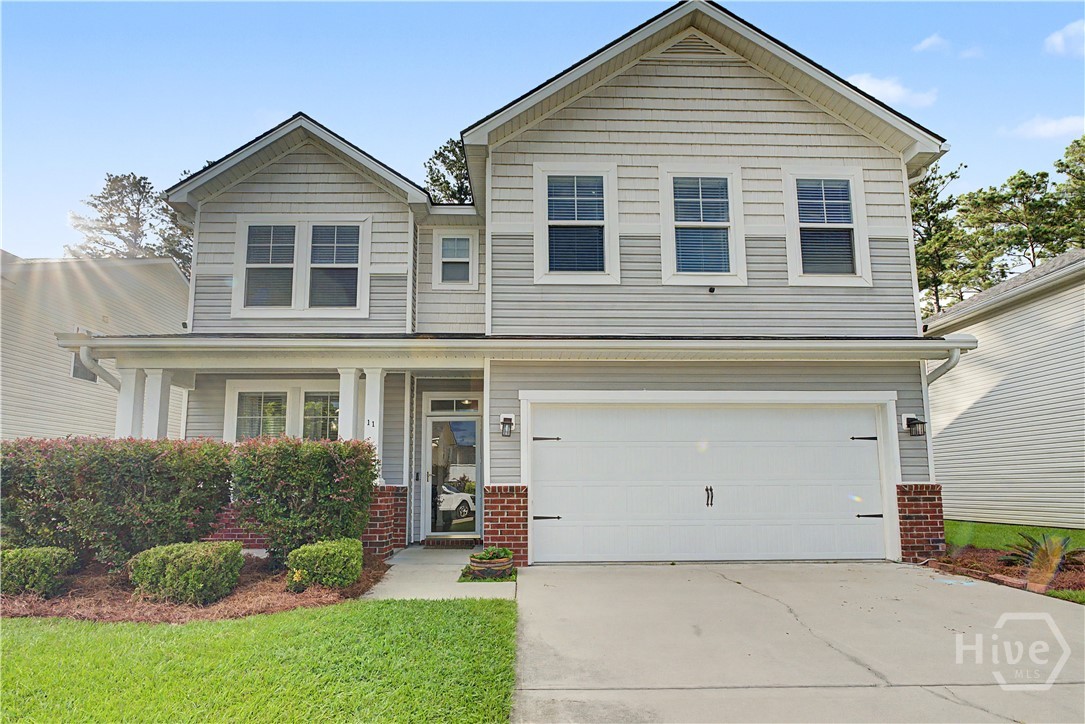
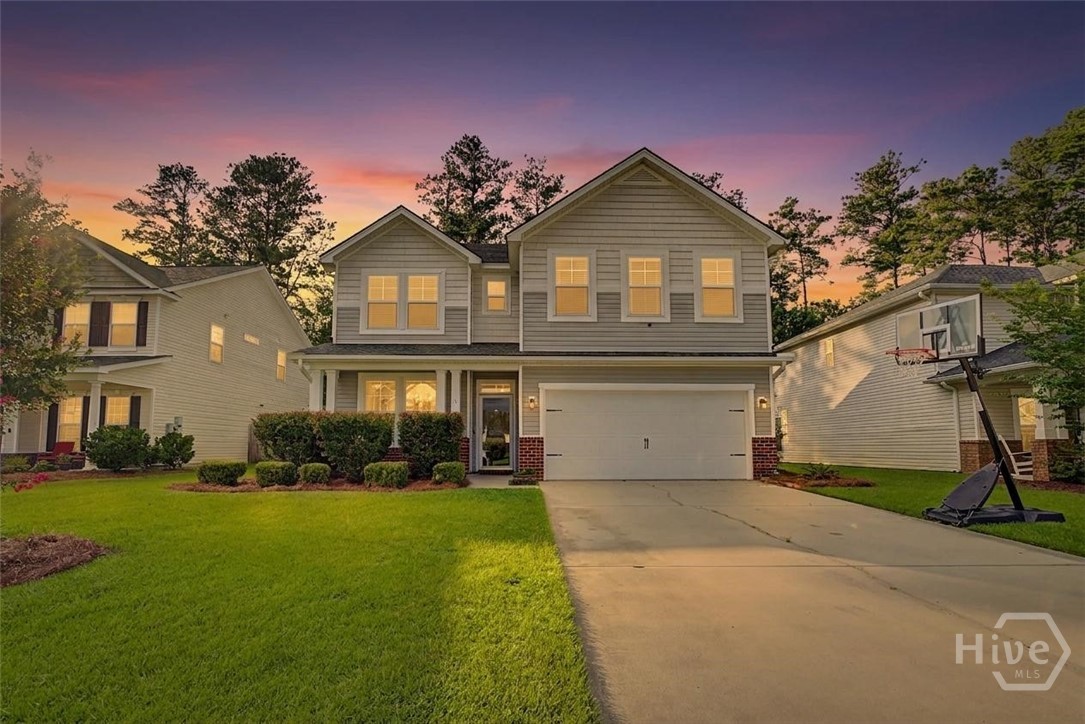
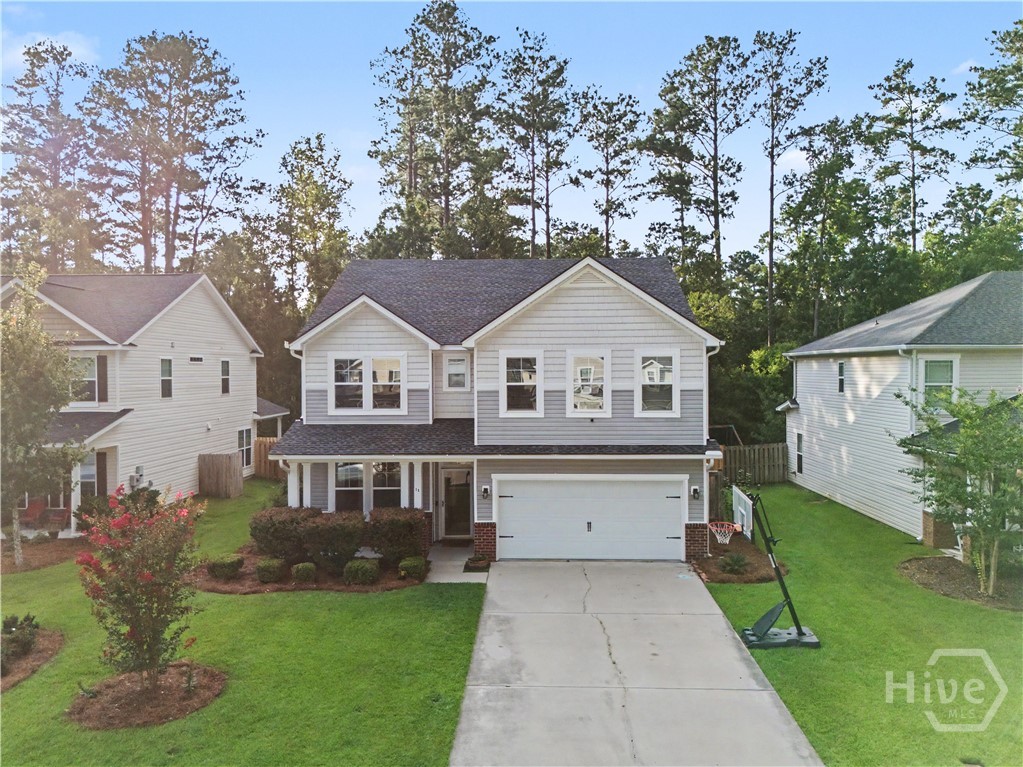
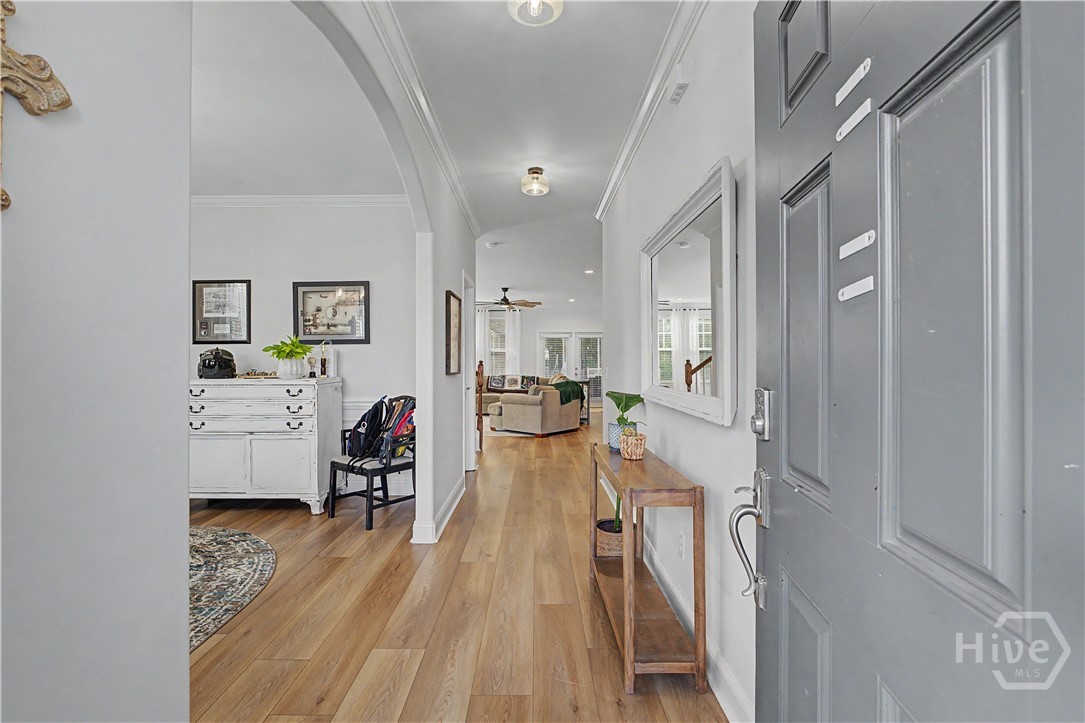
Move-in ready and beautifully updated! This well-maintained home features luxury vinyl plank flooring throughout—no carpet, stunning quartz countertops, and an open-concept floor plan perfect for everyday living and entertaining. Enjoy the flexibility of a dedicated office space and a spacious loft, ideal for a second living area, playroom, or media space. The beautifully renovated primary bathroom offers a spa-like retreat, in addition to major updates including a newer roof and HVAC which provide added peace of mind. Conveniently located in the heart of Richmond Hill, this home is one you won't want to miss!
Save
Ask
Tour
Hide
Listing Snapshot
Price
$485,000
Days On Site
0 Days
Bedrooms
4
Inside Area (SqFt)
2,925 sqft
Total Baths
3
Full Baths
2
Partial Baths
1
Lot Size
0.18 Acres
Year Built
2011
MLS® Number
SA360715
Status
Active
Property Tax
$2,940
HOA/Condo/Coop Fees
$62.5 monthly
Sq Ft Source
Assessor
Friends & Family
Recent Activity
| 4 hours ago | Listing first seen on site | |
| 8 hours ago | Listing updated with changes from the MLS® |
General Features
Acres
0.18
Foundation
Slab
Garage
Yes
Garage Spaces
2
Green Energy Efficient
InsulationWindows
Number Of Stories
2
Parking
AttachedGarage Door Opener
Property Sub Type
Single Family Residence
Sewer
Public Sewer
Special Circumstances
Standard
Style
Traditional
Utilities
Cable AvailableUnderground Utilities
Water Source
Public
Zoning
Single Family
Interior Features
Appliances
DishwasherElectric Water HeaterDisposalMicrowaveOvenPlumbed For Ice MakerRangeRefrigerator
Basement
None
Cooling
Central AirElectricHeat PumpZoned
Fireplace
Yes
Fireplace Features
ElectricFactory BuiltGreat Room
Fireplaces
1
Heating
CentralElectricHeat PumpZoned
Interior
Double VanityEntrance FoyerHigh CeilingsOther
Laundry Features
Laundry RoomUpper LevelWasher Hookup
Window Features
Double Pane Windows
Save
Ask
Tour
Hide
Exterior Features
Construction Details
Frame
Fencing
WoodPrivacy
Lot Features
Back YardInterior LotLevelPrivate
Patio And Porch
CoveredPatioPorchFront PorchScreened
Pool Features
Community
Roof
Composition
View
Trees/Woods
Waterview
Trees/Woods
Windows/Doors
Double Pane Windows
Community Features
Accessibility Features
Accessible Full Bath
Association Dues
750
Community Features
PoolPlaygroundParkStreet LightsSidewalksCurbs
Financing Terms Available
CashConventionalFHAVA Loan
HOA Fee Frequency
Annually
Roads
AsphaltPaved
Listing courtesy of Susan Usher of Realty One Group Inclusion

The data relating to real estate on this website comes in part from the Internet Data Exchange program of Hive MLS, and is updated as of 2026-07-18 09:47 PM UTC. All information is deemed reliable but not guaranteed and should be independently verified. All properties are subject to prior sale, change, or withdrawal. Neither listing broker(s) shall be responsible for any typographical errors, misinformation, or misprints, and shall be held totally harmless from any damages arising from reliance upon these data. Copyright 2026 Hive MLS
The data relating to real estate on this website comes in part from the Internet Data Exchange program of Hive MLS, and is updated as of 2026-07-18 09:47 PM UTC. All information is deemed reliable but not guaranteed and should be independently verified. All properties are subject to prior sale, change, or withdrawal. Neither listing broker(s) shall be responsible for any typographical errors, misinformation, or misprints, and shall be held totally harmless from any damages arising from reliance upon these data. Copyright 2026 Hive MLS
Neighborhood & Commute
Source: Walkscore
Save
Ask
Tour
Hide